Construction Layout Services

Sub-centimeter precision layout,

verification & as-built documentation —

delivered at construction pace

  • PRECISION LAYOUT

WE SPEAK CONSTRUCTION. WE KNOW BIM.
WE WORK AT YOUR PACE
.

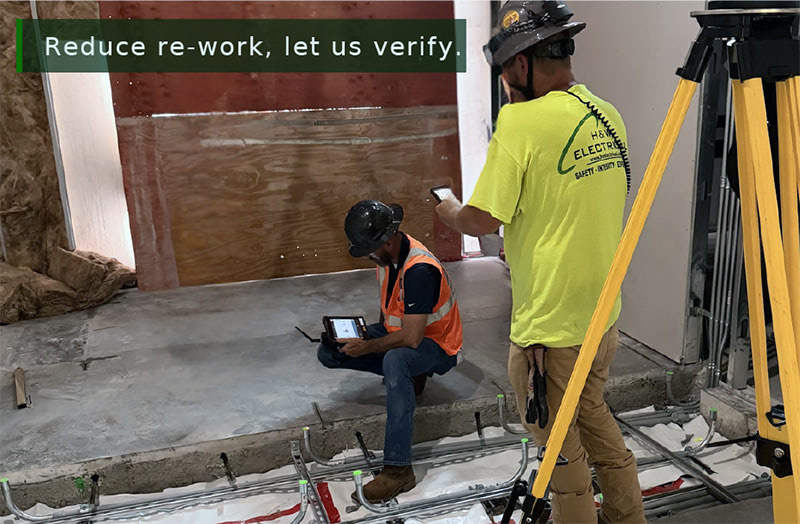
H&W Electrical’s Construction Layout Division puts survey-grade precision on the job site — translating the coordinated model directly to the field and eliminating rework from traditional layout errors.

WHO WE SERVE

  • General Contractors
  • MEP Contractors
  • Concrete Contractors
Sub-CM-BIM-Quality H&W Electrical Corp.
  • WHAT WE LAY OUT FOR YOU

IF IT’S IN THE MODEL,
WE CAN LAY IT OUT.

FOR GENERAL CONTRACTORS

  • Pre-pour rough in verification
  • Post-pour as-builts
  • Supplemental control networks
  • BIM to field coordination for complex geometry

FOR MEP CONTRACTORS

  • Equipment footprints + center lines
  • Stub ups + penetrations
  • Hangers + cable trays
  • Duct banks + pipe racks
  • Pads + pole bases

FOR CONCRETE CONTRACTORS

  • Slabs + pads
  • Embeds + sleeves
  • Curbs
  • Base plates + footings

On your site when needed professional crews, clean equipment, and layout your whole team can trust.

FOR INQUIRIES, CONTACT RYAN HERRON

Reduce Re-Work Time with H&W Electrical
  •  E Q U I P M E N T + W O R K F L O W

MODEL → FIELD
→ AS-BUILT.

01  BIM/CAD PREP
Coordinated model & points built for the field.

02 PRECISION LAYOUT/VERIFICATION
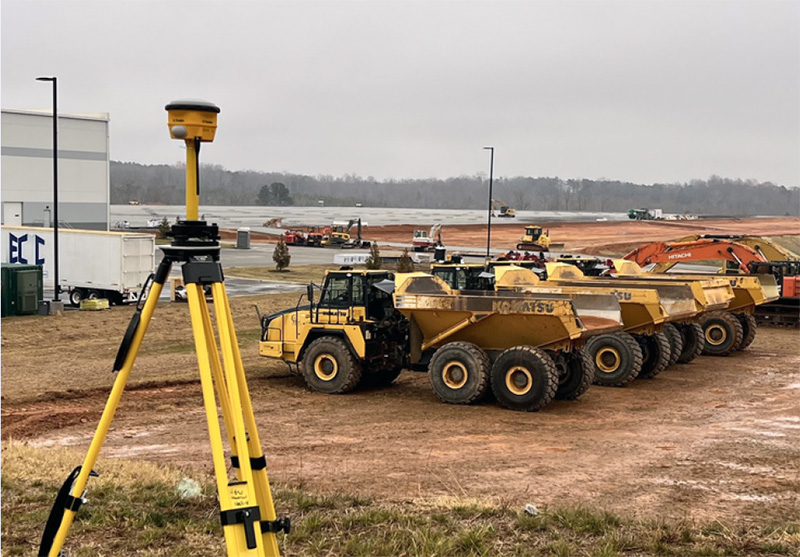
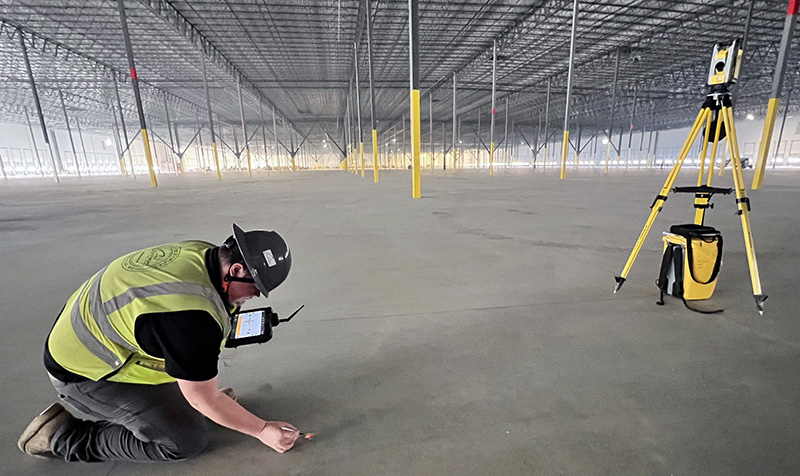
RTS + GNSS layout and installation verification

03 AS-BUILT CAPTURE
Documented deliverables back to the model.

OUR TOOLKIT

  • Trimble CNSS R-780’s
  • Trimble RTS 773 total stations
  • AutoCAD + Revit
  • In-house Engineering + BIM support
 

DELIVERABLES

  • Point Files
  • As-Built Documentation
  • Field reports
  • Model updates
  •  WHY H&W FOR LAYOUT?

NOT A SURVEYOR.
NOT A SUB.
YOUR LAYOUT PARTNER.

Layout Services

Backed by a 50-year electrical-contracting foundation — we understand the schedule you’re building to.

Most trades run rough layout with tapes, string, and lasers, and most survey firms don’t work to construction tolerances or from your BIM model. We bridge that gap.

H&W VS. SURVEY FIRMS

We work to construction tolerances, on the construction schedule, straight from the coordinated model.

H&W VS. GC IN-HOUSE CREWS

We add detailed MEP, architectural & specialty-trade layout without pulling your people.

H&W VS. TRADITIONAL SELF-PERFORM

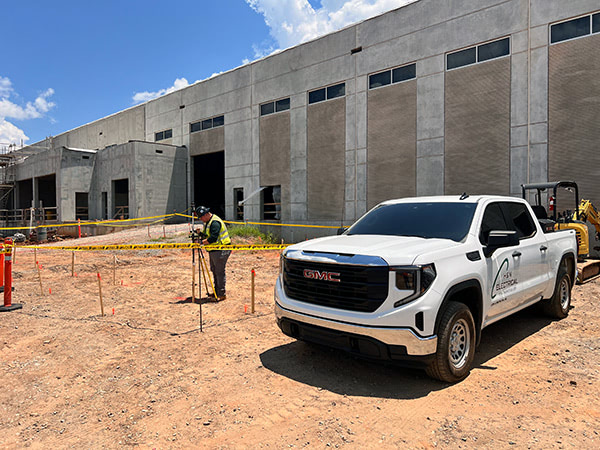
Robotic Total Station & GNSS accuracy — every pointcaptured and documented.
  •  WHY H&W FOR LAYOUT?

LET’S PUT
PRECISION INTO
YOUR NEXT PROJECT.